
For modern architecture, the facade is more than just a curtain wall; it is a symbol of identity and a guardian of long-term asset value. In high-end commercial, hospitality, and landmark projects where aesthetic excellence meets century-long durability, Stone Dry-Hanging Systems have become the industry-recognized technical standard.
Traditional wet-fixing methods have largely faded from the premium market due to issues like efflorescence, hollowness, and susceptibility to cracking under thermal stress. These have been replaced by “breathable” mechanical systems that anchor stone panels to the main structure with a ventilated cavity. For engineering buyers, the core value of these systems lies in superior durability, flexibility in panel sizing, reduced maintenance costs, and exceptional seismic performance.
Understanding the structural logic and application scenarios of these systems is critical to balancing budget constraints with design requirements. This guide explores the two most prevalent installation technologies: Slotted and Undercut systems.
1. Slotted Anchor System: Efficient Structural Logic
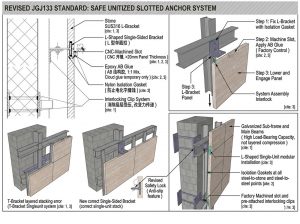
The Slotted Anchor System (or side-slot system) remains one of the most widely used and cost-effective solutions in international engineering. The structural logic relies on shifting the load from chemical bonding to a precise mechanical bite.
Construction and Installation Logic
High-Strength Support: Heavy-duty SUS316 stainless steel L-brackets are used, with the protruding arm fitting into the slot to transfer the panel’s dead load to the sub-frame.
Multi-Dimensional Adjustment: Brackets feature vertical adjustment slots, allowing for precise 3D alignment to ensure facade flatness.
Galvanic Protection: Nylon insulating gaskets are essential to separate the stainless steel brackets from aluminum sub-frames, preventing electrochemical corrosion.
Technical Evaluation for Engineering Buyers
| Advantages | Considerations |
| Cost-Effective: Streamlined component design reduces overall procurement and installation costs. | Edge Stress: Load is focused on the edge, requiring higher stone flexural strength. |
| Standardized Process: High ease of adoption for installers, helping to control project timelines. | Size Limitations: Generally restricted to small-to-medium panel formats (<1.0㎡). |
| Adjustability: Simplifies site leveling, reducing labor time. | Maintenance: Non-modular; replacing a single panel can be difficult without disturbing adjacent pieces. |
Recommendation: The Slotted System is ideal for low-to-mid-rise commercial buildings, large-scale residential projects, and stone thicknesses exceeding 25mm.
2. Undercut Anchor System: The Benchmark for High-Performance Facades
As building heights climb or designs demand larger panels (>1.5㎡), the Slotted System often reaches its physical limit due to edge stress. The Undercut Anchor System, with its “zero edge stress” design, has become the preferred choice for sophisticated engineering projects.
Construction and “Stress-Free” Locking Principle
Mechanical Self-Locking: A specialized conical expansion anchor is inserted and tightened, creating a secure mechanical lock that relies on geometry rather than mere friction.
Technical Evaluation for Engineering Buyers
| Advantages | Considerations |
| Supports Large Formats: Eliminates dependency on edge-based flexural strength, allowing for large panels (e.g., 1.5m x 3.0m). | Higher Initial Cost: Patent-protected anchors and specialized drilling add to the budget. |
| Superior Safety: Zero-edge stress avoids chipping and brittle failure, ideal for high-rises and typhoon zones. | Precision Requirements: Requires strict depth control in factory pre-fabrication. |
| Modular Maintenance: Allows for quick, single-panel replacement, enhancing lifecycle value. | Thickness Constraints: Requires sufficient stone thickness to accommodate the depth of the blind hole (e.g., >20mm). |
Recommendation: Undercut systems are the technical endpoint for landmarks, super-high-rises, large-format facade designs, and projects requiring rigorous long-term maintainability.
3. Comparison Matrix: An Engineering Perspective
Choosing between these systems requires aligning technical performance with project goals.
| Feature | Slotted System | Undercut System |
| Load Point | Side edge slot | Rear conical blind hole |
| Edge Chipping Risk | Moderate | Zero (No Edge Stress) |
| Panel Size Capacity | Medium (<1.0㎡) | Large (1.5m x 3.0m+) |
| Modularity | Difficult (Cannot change single panel) | Excellent (Fully independent) |
| Initial Investment | Lower | Higher |
4. Final Considerations for Project Procurement
For projects prioritizing cost efficiency and standard installation speeds on mid-rise structures, the Slotted System offers the best technical value. For those aiming to build an enduring landmark that demands large-format visuals, extreme safety against high wind loads, and a facade that can be maintained effortlessly for decades, the Undercut System provides the only robust technical solution.
Regardless of the choice, the integrity of the facade relies on factory-grade precision. Ensure that your suppliers utilize advanced CNC processing for slotting or hole-drilling and provide high-grade SUS316 stainless steel components for long-term corrosion resistance. Early-stage consultation with facade engineering teams regarding connection nodes will ensure your design vision is translated into a structure that stands the test of time.